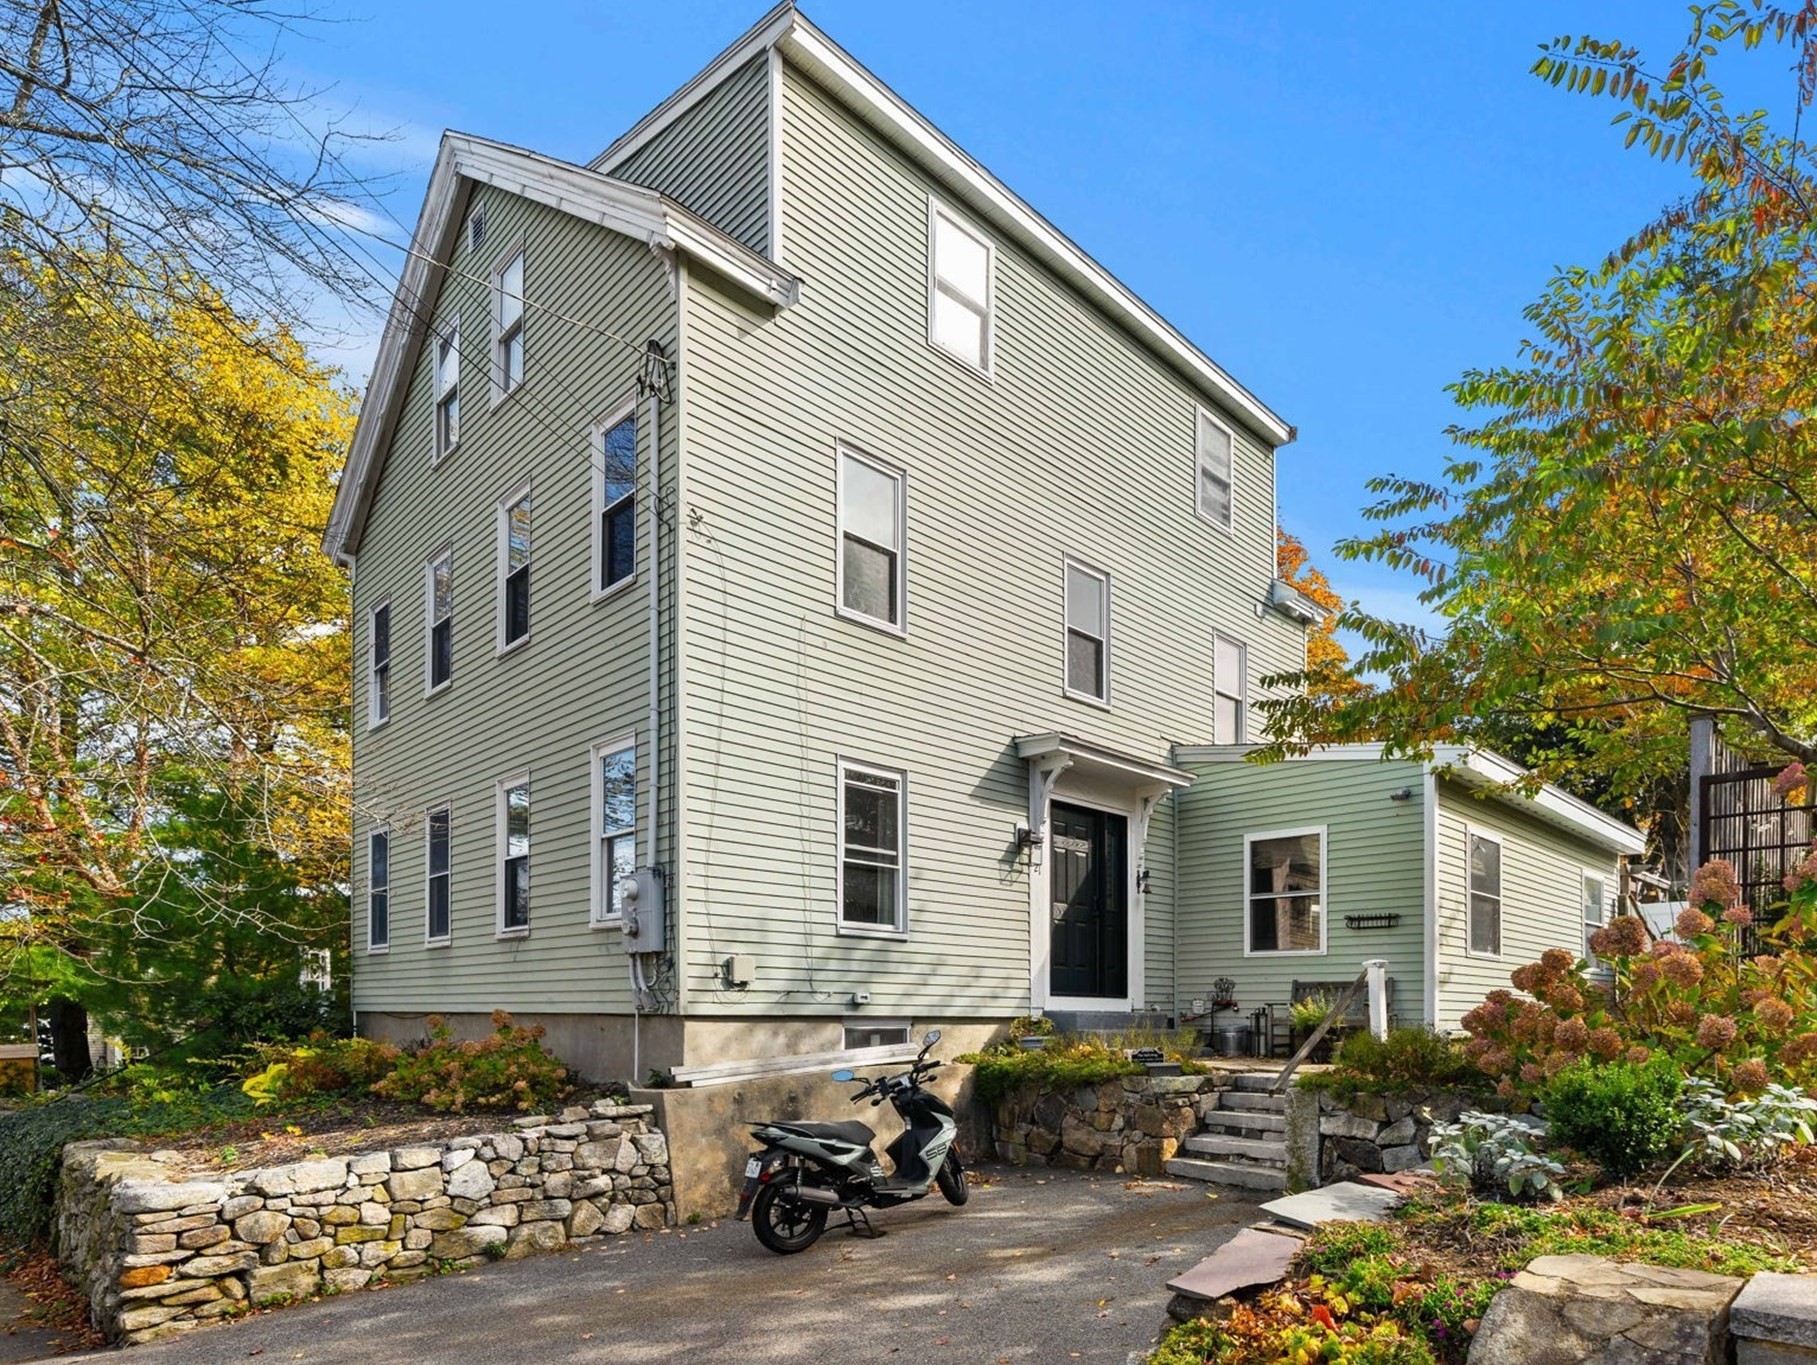
Tall sage-green house with an attached side addition, stone retaining walls, and a scooter out front.
21 Woodland St # 21
21 Woodland St # 21
21 Woodland St # 21
21 Woodland St # 21
21 Woodland St # 21
21 Woodland St # 21
21 Woodland St # 21
21 Woodland St # 21
21 Woodland St # 21
21 Woodland St # 21
21 Woodland St # 21
21 Woodland St # 21
21 Woodland St # 21
21 Woodland St # 21
21 Woodland St # 21
21 Woodland St # 21
21 Woodland St # 21
21 Woodland St # 21
21 Woodland St # 21
21 Woodland St # 21
21 Woodland St # 21
21 Woodland St # 21
21 Woodland St # 21
21 Woodland St # 21
21 Woodland St # 21
21 Woodland St # 21
21 Woodland St # 21
21 Woodland St # 21
21 Woodland St # 21
21 Woodland St # 21
21 Woodland St # 21
21 Woodland St # 21
21 Woodland St # 21
21 Woodland St # 21
21 Woodland St # 21
SEE ALL PHOTOS
Tall sage-green house with an attached side addition, stone retaining walls, and a scooter out front.
21 Woodland St # 21
21 Woodland St # 21
21 Woodland St # 21
21 Woodland St # 21
21 Woodland St # 21
21 Woodland St # 21
21 Woodland St # 21
21 Woodland St # 21
21 Woodland St # 21
21 Woodland St # 21
21 Woodland St # 21
21 Woodland St # 21
21 Woodland St # 21
21 Woodland St # 21
21 Woodland St # 21
21 Woodland St # 21
21 Woodland St # 21
21 Woodland St # 21
21 Woodland St # 21
21 Woodland St # 21
21 Woodland St # 21
21 Woodland St # 21
21 Woodland St # 21
21 Woodland St # 21
21 Woodland St # 21
21 Woodland St # 21
21 Woodland St # 21
21 Woodland St # 21
21 Woodland St # 21
21 Woodland St # 21
21 Woodland St # 21
21 Woodland St # 21
21 Woodland St # 21
21 Woodland St # 21
21 Woodland St # 21
Pending

21 Woodland St # 21

21 Woodland St # 21, Newburyport, MA 01950

$799,900
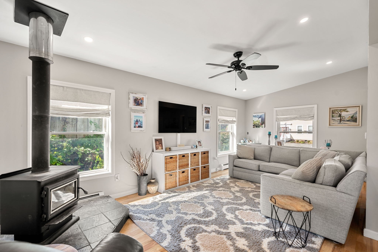
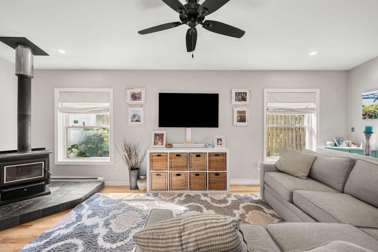
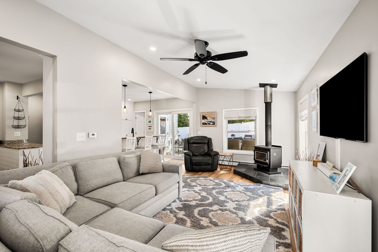
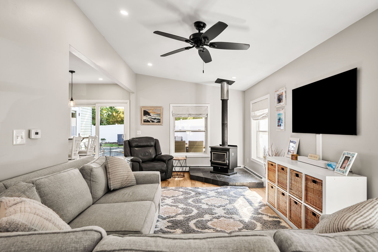
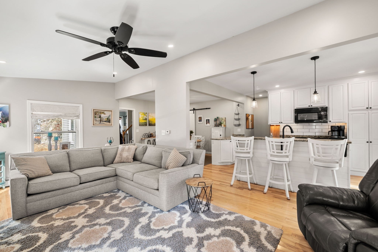
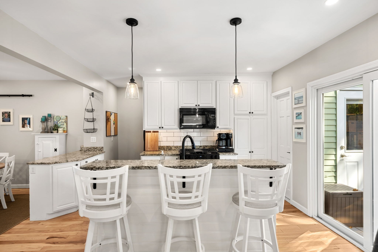
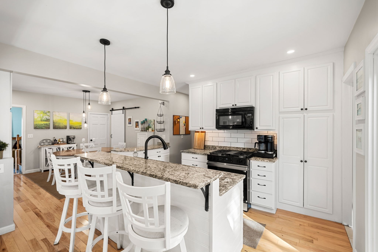
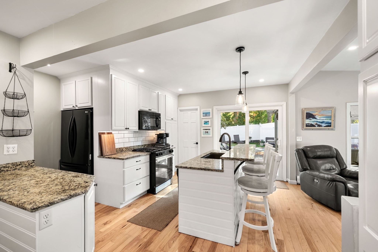
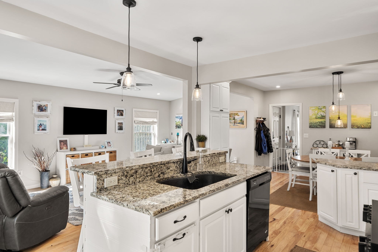
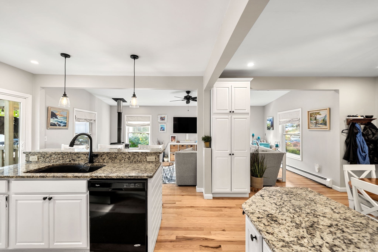
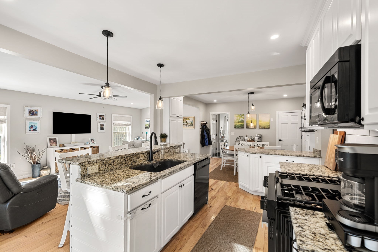
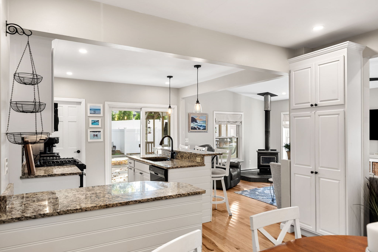
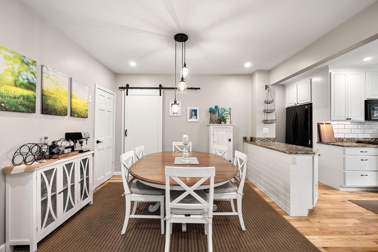
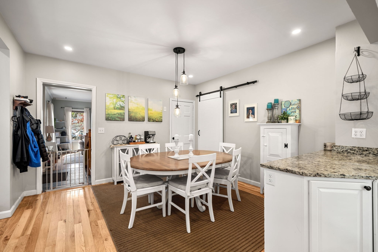
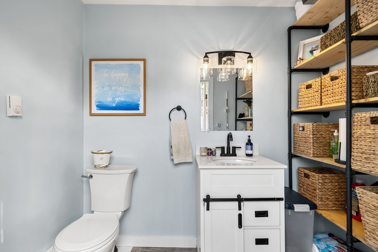
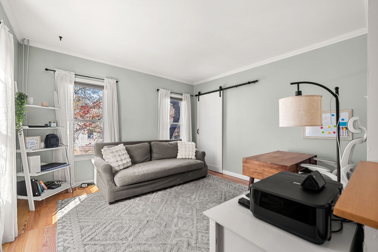
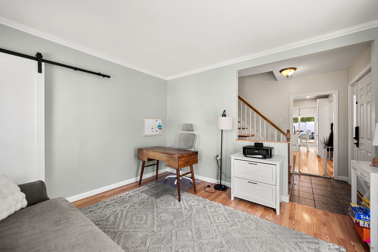
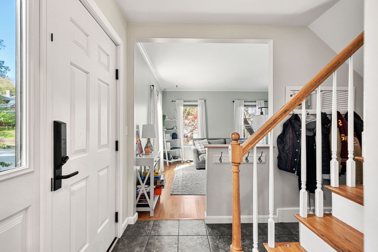
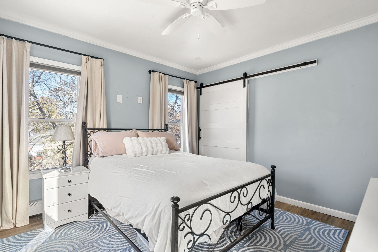
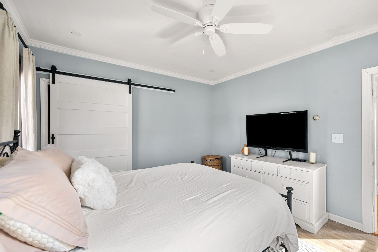
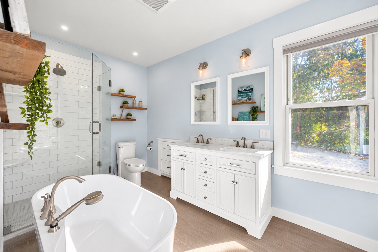
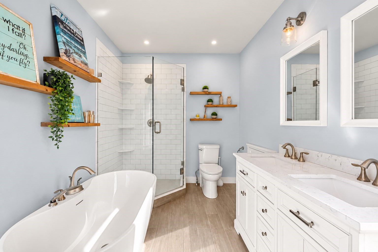
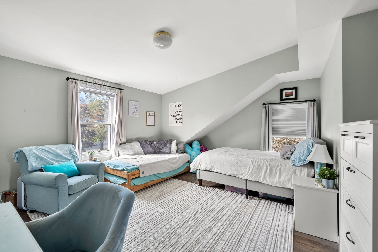
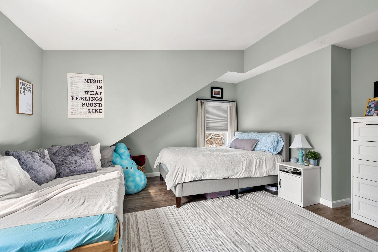
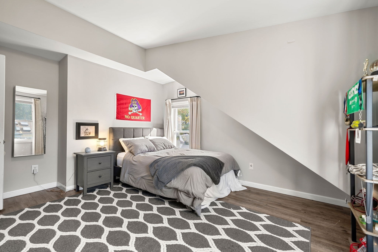
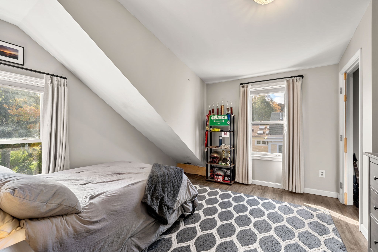
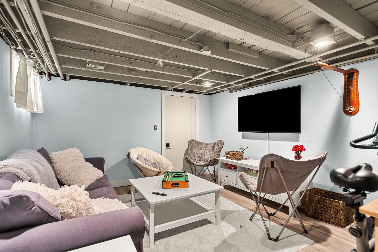
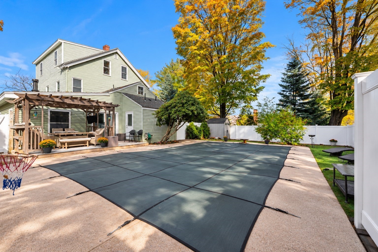
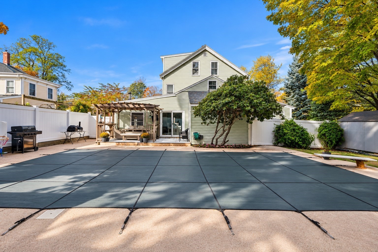
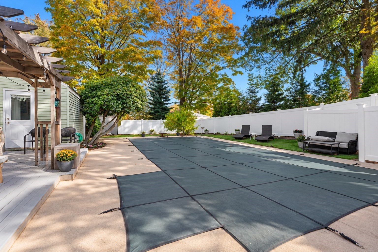
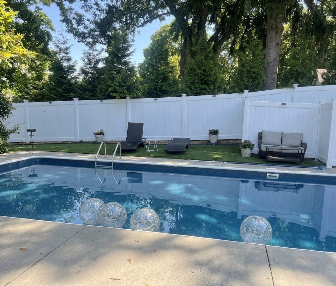
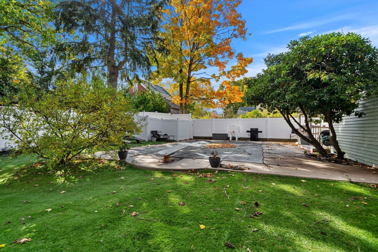
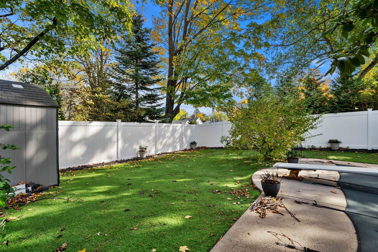
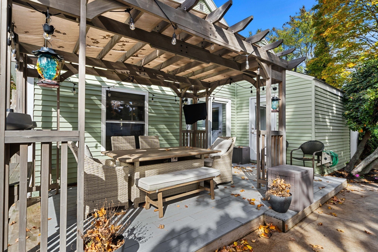
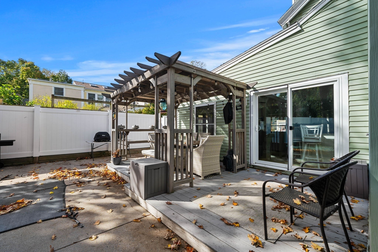
Experience an exceptional blend of refined interiors and resort-inspired outdoor living at 21 Woodland. Thoughtfully designed for both sophisticated entertaining and everyday comfort, this inviting residence offers an effortless flow of beautifully appointed spaces. At the heart of the home, a spacious chef's kitchen features an oversized island, upgraded appliances, gas cooking, and walk-in pantry/half bath, opening seamlessly to gracious dining and living areas. Vaulted ceilings, rich hardwood floors, and a wood-burning stove create an atmosphere of understated elegance, while a private den offers a quiet retreat. The primary suite is a sanctuary of comfort,. A spa-inspired bath featuring a soaking tub, glass-enclosed shower, double stone vanity, and walk-in closet. Two additional bedrooms and a finished lower-level family room provide versatility. Outdoors, a secluded oasis awaits with an expansive Trex deck, sparkling in-ground pool, lush gardens, and fenced grounds--an idyllic setting for alfresco entertaining and relaxed outdoor living.

3
beds

2
baths

2,116 Sq.Ft. LIVING AREA

Kevin Fruh

Kevin Fruh

Features & Amenities

Interior

  • total bedrooms3
  • Total bathrooms2
  • full bathroom1
  • half bathroom1
  • Laundry room Electric Dryer Hookup, Washer Hookup, In Basement, In Unit
  • Flooring Flooring - Hardwood, Flooring - Stone/Ceramic Tile
  • APPLIANCES Range, Dishwasher, Disposal, Refrigerator, Washer, Dryer, Plumbed For Ice Maker
  • other interior Features Closet, Den, Mud Room, Internet Available - Broadband

Area & Lot

  • Status Pending
  • Living Area2,116 Sq.Ft.
  • Total Area2,116 Sq.Ft.
  • MLS® ID73594164
  • TypeCondo
  • YEAR BUILT1850
  • NeighborhoodNewburyport
  • Water FrontageOcean, River, 1 to 2 Mile To Beach, Beach Ownership(Public)
  • Elementary SchoolNewburyport
  • Middle SchoolNewburyport
  • High SchoolNewburyport

Exterior

  • STORIES4
  • water SourcePublic
  • utilitiesfor Gas Range, for Gas Oven, for Electric Dryer, Washer Hookup, Icemaker Connection
  • roofShingle
  • parkingOff Street
  • HEAT TYPEBaseboard
  • AIR CONDITIONINGWindow Unit(s)
  • sewerPublic Sewer
  • other exterior FeaturesDeck - Composite, Fenced Yard, Garden

Financial

  • Sales Price$799,900
  • Real Estate Tax $6,696/yr
  • HOA $127/mo
  • Zoning R3
image

Request a Showing

I would love to show you this beautiful property. Please select your preferred date and time below. I will be in touch shortly.

Schedule a Showing

I would love to show you my beautiful property. Please select your preferred date and time below. I will be in touch shortly to confirm your appointment.

Thank you for your interest in 21 Woodland St # 21, Newburyport, MA 01950. We are reviewing your request and will be in touch shortly!

Mortgage Calculator

Estimate your monthly mortgage payment, including the principal and interest, property taxes, and HOA. Adjust the values to generate a more accurate rate.

All estimates are provided for informational purposes only. Actual amounts may vary.
$0,000 Your Payment 20 15 65
$0,000 Your Payment

Newburyport

Explore

Work With Kevin

Get assistance in determining current property value, crafting a competitive offer, writing and negotiating a contract, and much more. Contact me today.

Follow Me on Instagram