47 Prospect
47 Prospect
47 Prospect
47 Prospect
47 Prospect
47 Prospect
47 Prospect
47 Prospect
47 Prospect
47 Prospect
47 Prospect
47 Prospect
47 Prospect
47 Prospect
47 Prospect
47 Prospect
47 Prospect
47 Prospect
47 Prospect
47 Prospect
47 Prospect
47 Prospect
47 Prospect
47 Prospect
47 Prospect
47 Prospect
47 Prospect
47 Prospect
47 Prospect
47 Prospect
47 Prospect
47 Prospect
47 Prospect
47 Prospect
47 Prospect
47 Prospect
47 Prospect
47 Prospect
47 Prospect
47 Prospect
47 Prospect
47 Prospect
SEE ALL PHOTOS
47 Prospect
47 Prospect
47 Prospect
47 Prospect
47 Prospect
47 Prospect
47 Prospect
47 Prospect
47 Prospect
47 Prospect
47 Prospect
47 Prospect
47 Prospect
47 Prospect
47 Prospect
47 Prospect
47 Prospect
47 Prospect
47 Prospect
47 Prospect
47 Prospect
47 Prospect
47 Prospect
47 Prospect
47 Prospect
47 Prospect
47 Prospect
47 Prospect
47 Prospect
47 Prospect
47 Prospect
47 Prospect
47 Prospect
47 Prospect
47 Prospect
47 Prospect
47 Prospect
47 Prospect
47 Prospect
47 Prospect
47 Prospect
47 Prospect
Sold

47 Prospect

47 Prospect, Rowley, MA 01969

$1,375,000
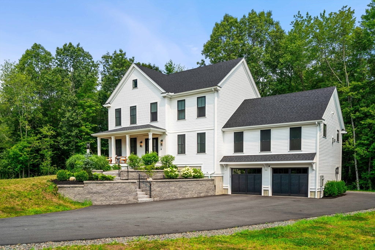
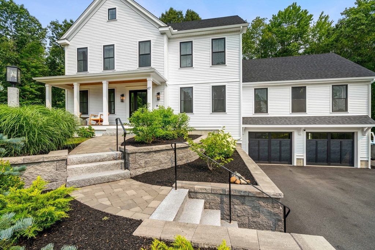
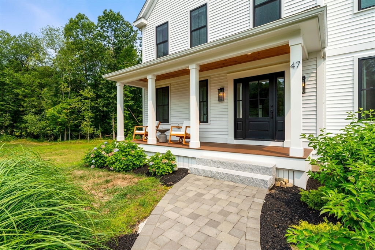
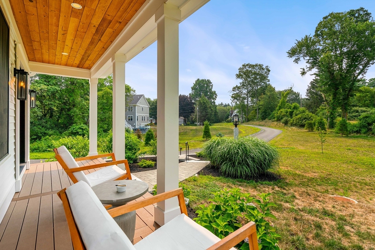
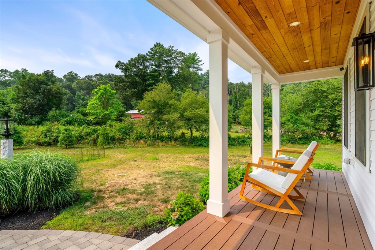
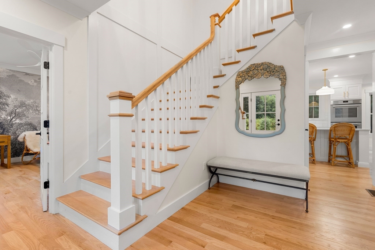
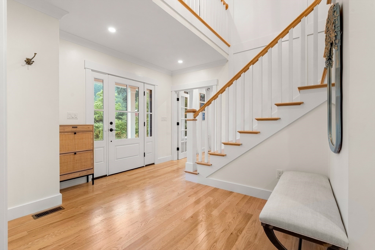
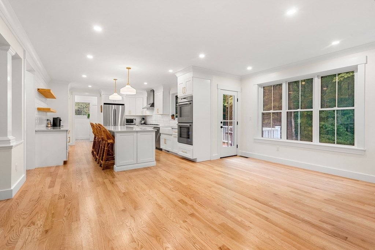
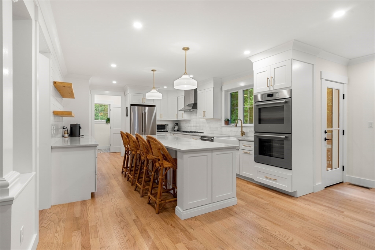
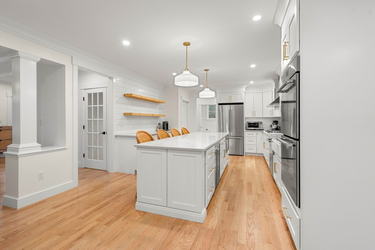
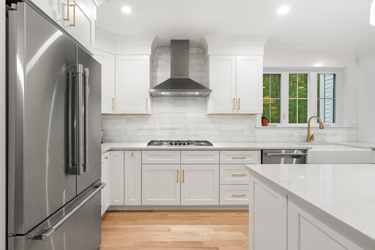
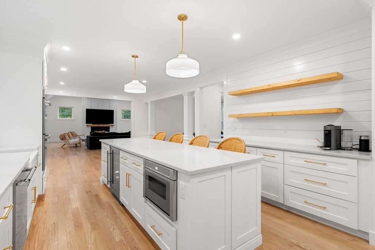
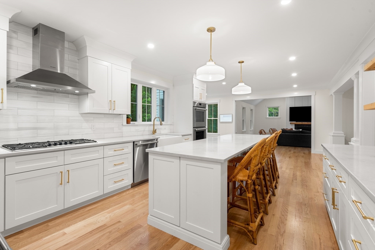
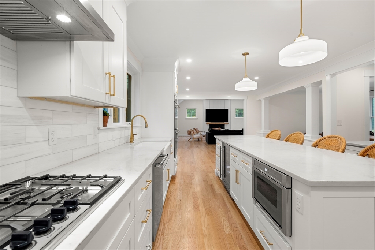
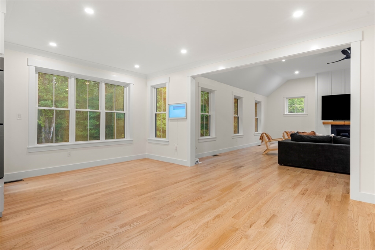
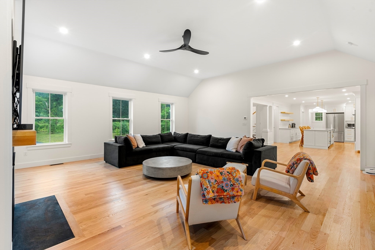
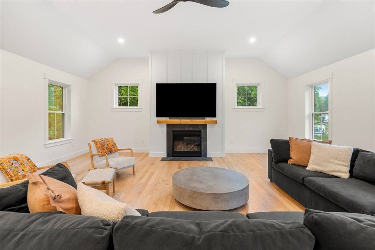
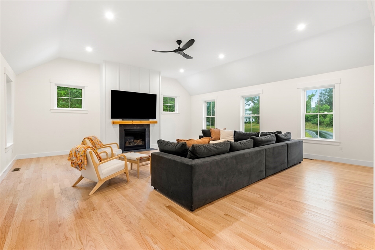
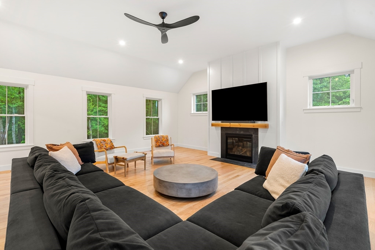
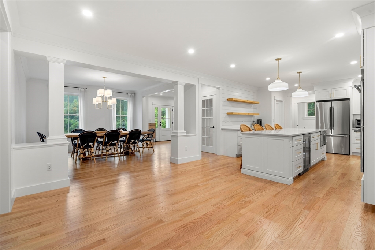
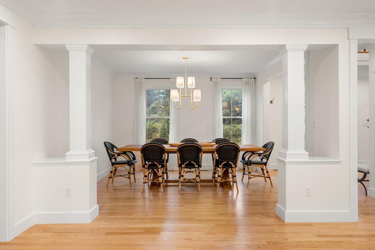
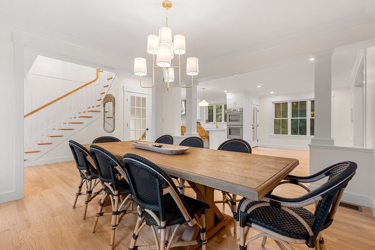
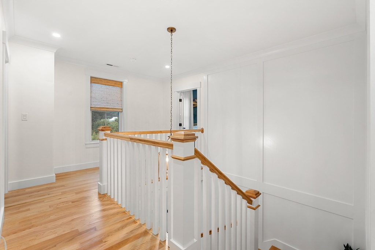
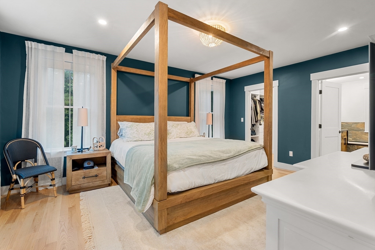
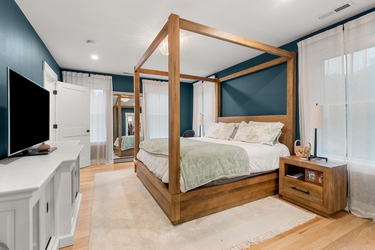
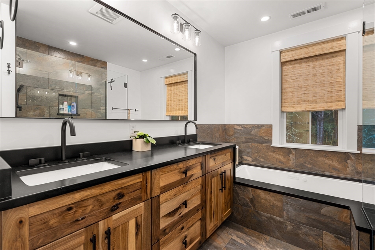
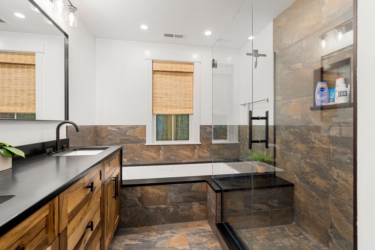
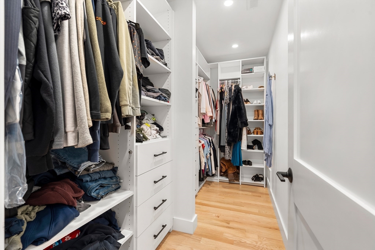
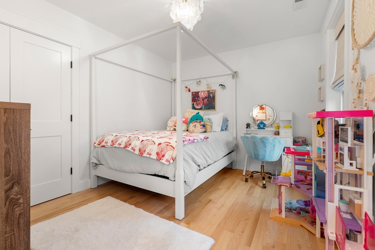
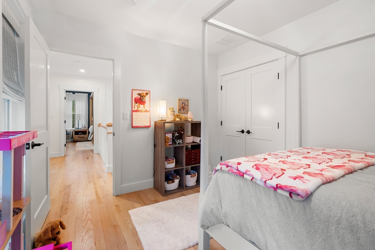
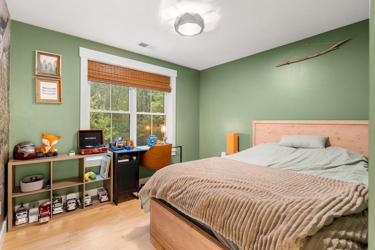
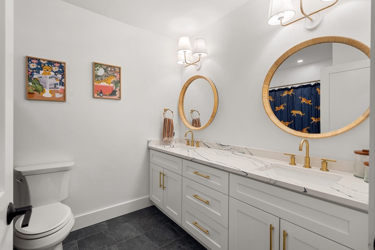
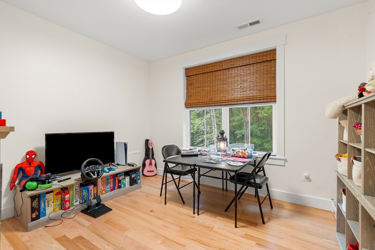
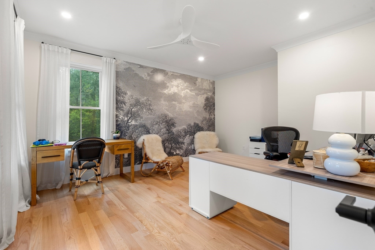
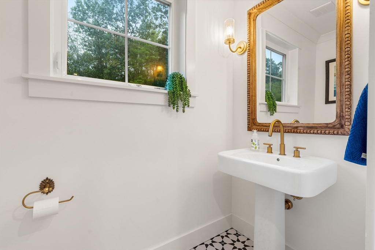
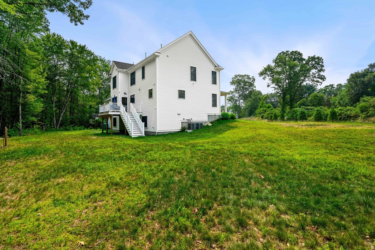
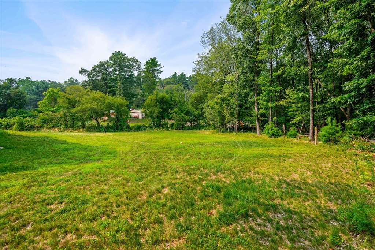
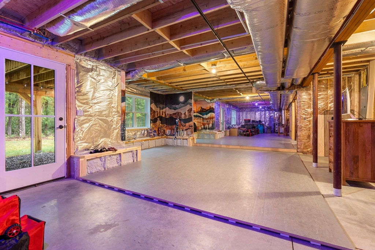
Located on over 3 acres, this newer 2023 build Farmhouse style colonial is set back from the road on one of the best lots. With over 3,200 square feet of finished area space, this 4 bedroom 2.5 bath 2 car garage home, has been thoughtfully designed with custom farmhouse style finishes. The 1st FL welcomes you with a 2 story foyer, custom walls paneling, coved crown and beautiful glass front door. The Kitchen is a chef's dream with white shaker soft close cabinetry, Thermador SS appliances, beverage center, quartz countertops, double oven, gas cooktop, recessed lighting and custom walk-in pantry. Just off the kitchen is a large open concept dinning room and enormous vaulted family room with gas fireplace and high ceilings. The2nd FL offers a spacious Primary with ensuite bath with, double sinks, MTI jetted tub with aqua therapy air bubbles, large tiled glass enclosed shower and custom walk-in closet. 3 generously sized guest bedrooms and a full guest bath complete the 2nd FL.

4
beds

3
baths

3,224 Sq.Ft. LIVING AREA

3.19 Acres lot

Kevin Fruh

Kevin Fruh

Features & Amenities

Interior

  • total bedrooms4
  • Total bathrooms3
  • full bathrooms2
  • half bathroom1
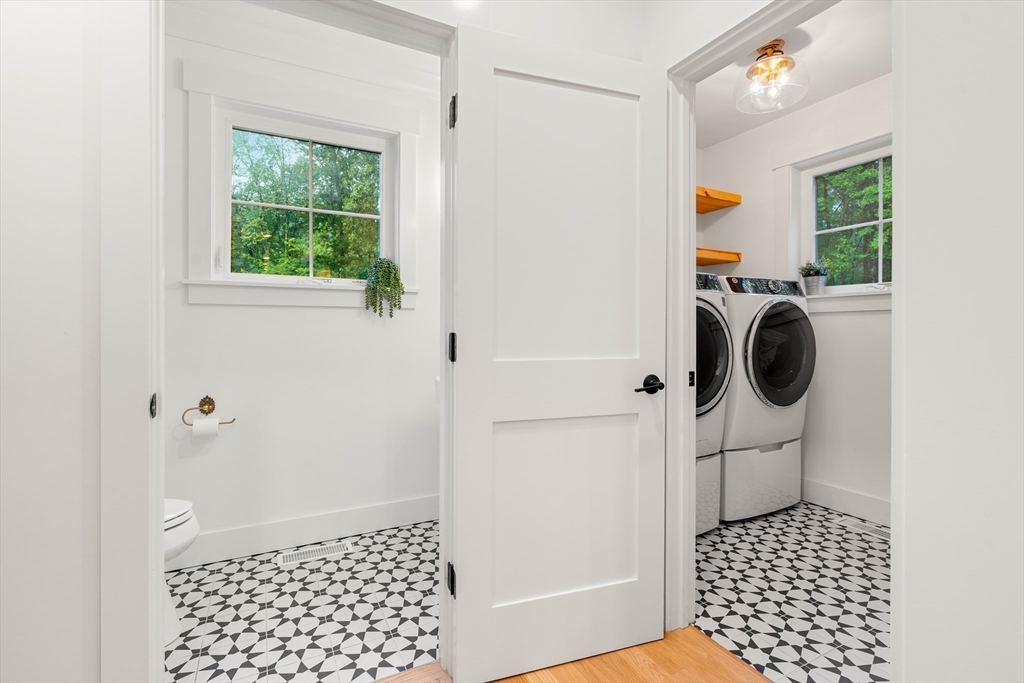
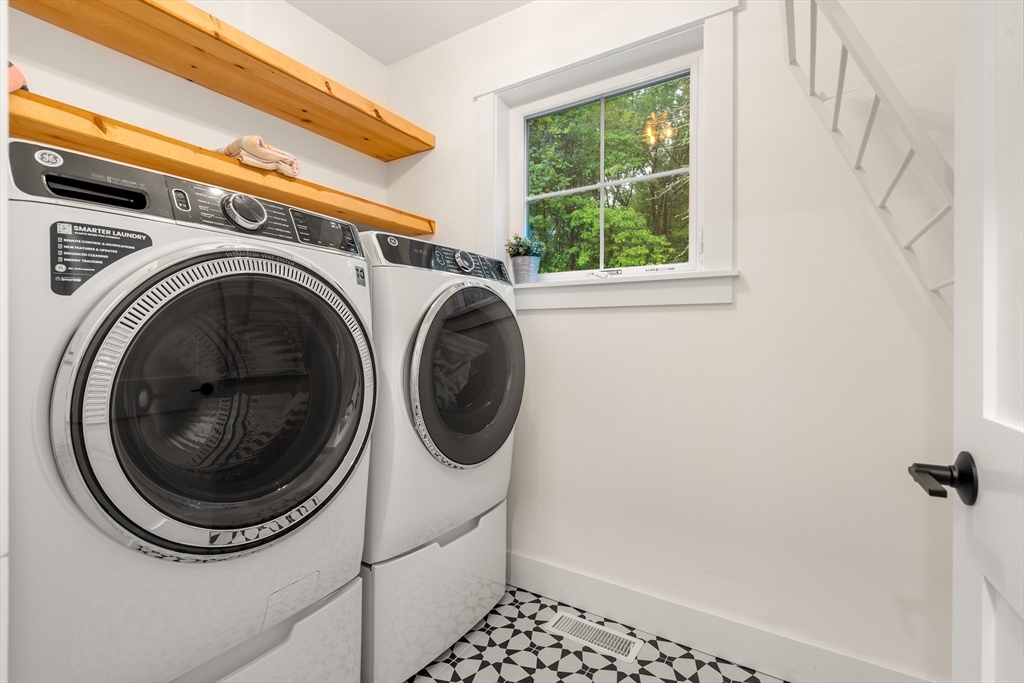
  • Laundry room Flooring - Stone/Ceramic Tile, Electric Dryer Hookup, Washer Hookup, First Floor
  • Flooring Tile, Hardwood, Flooring - Hardwood, Flooring - Stone/Ceramic Tile
  • Fireplace Family Room
  • APPLIANCES Water Heater, Oven, Dishwasher, Microwave, Range, Refrigerator, Wine Refrigerator, Range Hood, Plumbed For Ice Maker
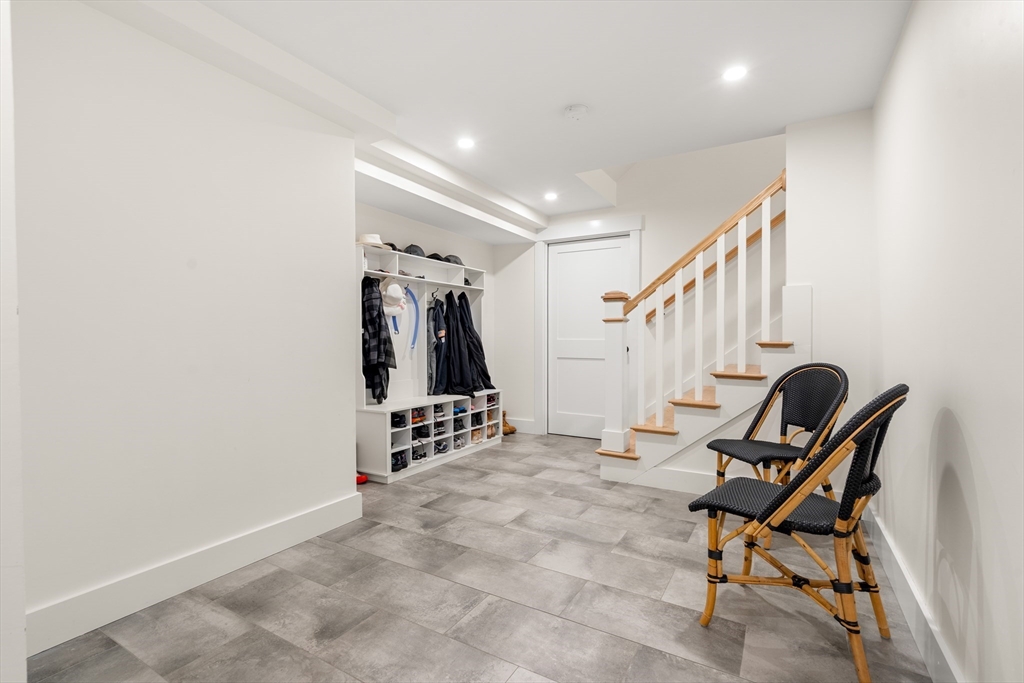
  • other interior Features Ceiling Fan(s), Recessed Lighting, Crown Molding, Closet, Office, Mud Room

Area & Lot

  • Status Sold
  • Living Area3,224 Sq.Ft.
  • Total Area3,224 Sq.Ft.
  • Lot Area3.19 Acres
  • MLS® ID73504427
  • TypeResidential
  • YEAR BUILT2023
  • NeighborhoodRowley
  • Architecture StylesColonial
  • Water FrontageOcean, Unknown To Beach

Exterior

  • Garage Space2.0
  • water SourcePublic
  • utilitiesfor Gas Range, for Electric Oven, for Electric Dryer, Washer Hookup, Icemaker Connection
  • roofShingle
  • lot featuresWooded, Easements
  • parkingAttached, Under, Garage Door Opener, Storage, Workshop in Garage, Garage Faces Side, Insulated, Paved Drive, Off Street, Paved
  • HEAT TYPEForced Air, Propane
  • AIR CONDITIONINGCentral Air
  • sewerPrivate Sewer
  • SubstructureConcrete Perimeter
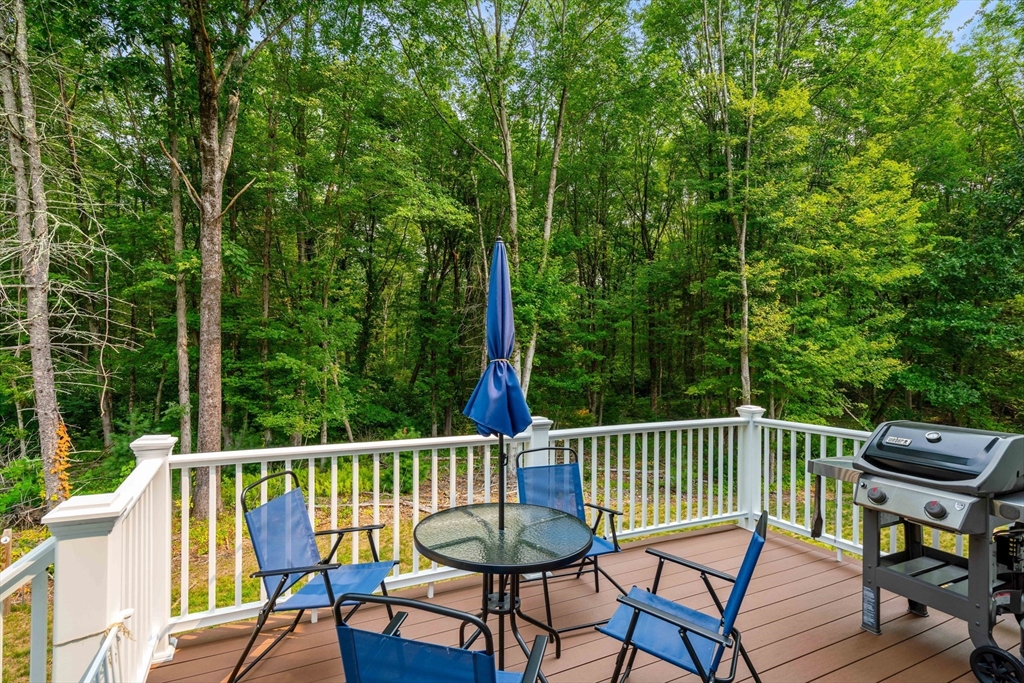
  • other exterior FeaturesPorch, Deck - Composite, Rain Gutters, Professional Landscaping, Screens

Financial

  • Sales Price$1,375,000
  • Real Estate Tax $11,817/yr
  • Zoning CenD Res.

Rowley

Explore

Work With Kevin

Get assistance in determining current property value, crafting a competitive offer, writing and negotiating a contract, and much more. Contact me today.

Follow Me on Instagram